2311 Bennington DR
2311 Bennington DR
2311 Bennington DR
2311 Bennington DR
2311 Bennington DR
2311 Bennington DR
2311 Bennington DR
2311 Bennington DR
2311 Bennington DR
2311 Bennington DR
2311 Bennington DR
2311 Bennington DR
2311 Bennington DR
2311 Bennington DR
2311 Bennington DR
2311 Bennington DR
2311 Bennington DR
2311 Bennington DR
2311 Bennington DR
2311 Bennington DR
2311 Bennington DR
2311 Bennington DR
2311 Bennington DR
2311 Bennington DR
2311 Bennington DR
SEE ALL PHOTOS
2311 Bennington DR
2311 Bennington DR
2311 Bennington DR
2311 Bennington DR
2311 Bennington DR
2311 Bennington DR
2311 Bennington DR
2311 Bennington DR
2311 Bennington DR
2311 Bennington DR
2311 Bennington DR
2311 Bennington DR
2311 Bennington DR
2311 Bennington DR
2311 Bennington DR
2311 Bennington DR
2311 Bennington DR
2311 Bennington DR
2311 Bennington DR
2311 Bennington DR
2311 Bennington DR
2311 Bennington DR
2311 Bennington DR
2311 Bennington DR
2311 Bennington DR
Listed by Christie's International Real Estate Sereno, Stephan A. Marshall, Listing Contact: 650-455-1528
Sold

2311 Bennington DR

2311 Bennington DR, San Bruno, CA 94066

$1,648,888
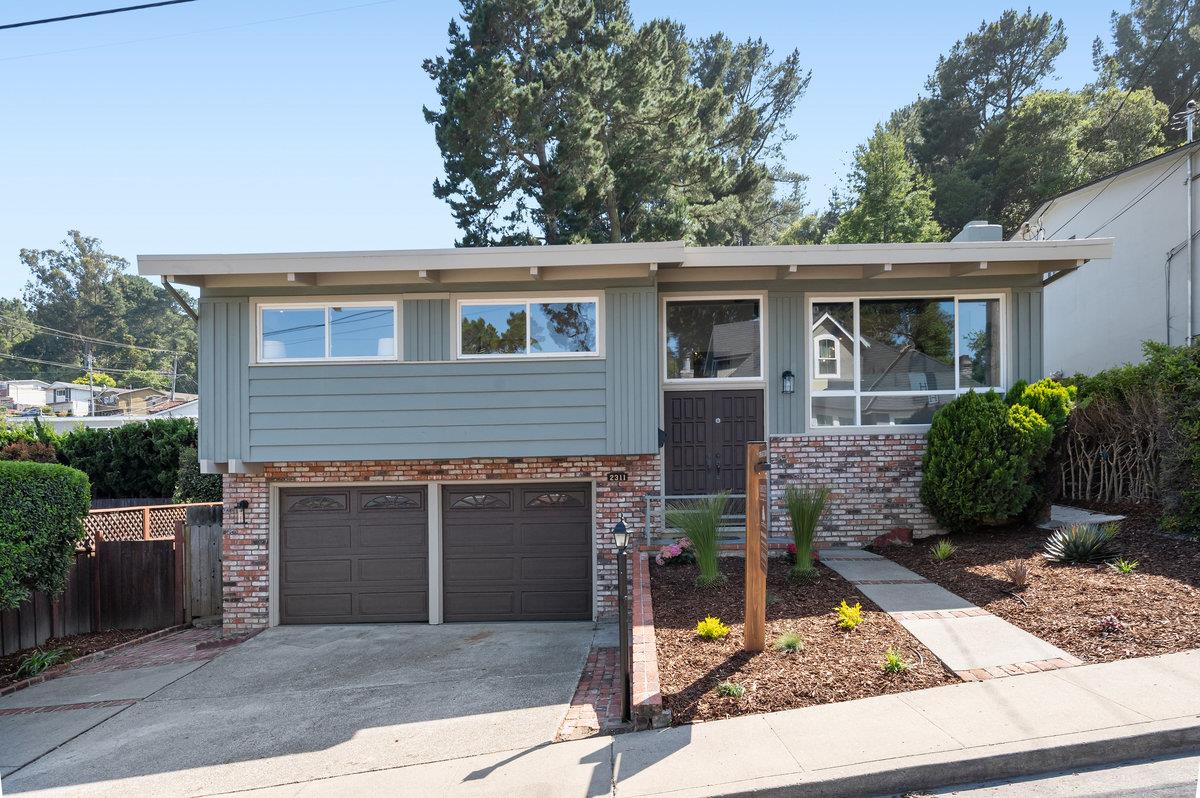
Tucked into the desirable Sheltered Valley of Crestmoor Park 3, 2311 Bennington Drive offers the best of San Bruno living with its ideal microclimate and quiet surroundings. This charming 3-bedroom, 2-bathroom home features a bright and functional layout, including an expansive sunroom off the kitchen that serves perfectly as a family room or entertaining space. A finished bonus basement adds 272 square feet of flexible useideal for a home office, rec room, or guest area. With a two-car attached garage, excellent storage, and a location close to top schools, parks, and commuter routes, this home offers comfort, convenience, and timeless appeal.

3
beds

2
baths

1,472 Sq.Ft. LIVING AREA

5,757 Sq.Ft. lot

Stephan  Marshall

Stephan Marshall

Features & Amenities

Interior

  • total bedrooms3
  • Total bathrooms2
  • full bathrooms2
  • Laundry room In Garage
  • Fireplace Wood Burning
  • other interior Features High Ceiling, One Or More Skylights, Open Beam Ceiling

Area & Lot

  • Status Sold
  • Date Sold May 30, 2025
  • Living Area1,472 Sq.Ft.
  • Total Area1,472 Sq.Ft.
  • Lot Area5,757 Sq.Ft.
  • MLS® IDML82005189
  • TypeResidential
  • YEAR BUILT1957
  • Elementary SchoolJohnMuirElementary_1
  • Middle SchoolParksideIntermediate
  • High SchoolCapuchinoHigh
  • School DistrictSanMateoUnionHigh

Exterior

  • STORIES1
  • Garage Space2.0
  • water SourcePublic
  • utilitiesPublic Utilities, Water Public
  • roofRolled Hot Mop, Tar Gravel
  • parkingAttached Garage
  • HEAT TYPECentral Forced Air
  • AIR CONDITIONINGNone
  • sewerPublic Sewer
  • SubstructureConcrete Perimeter

Financial

  • Sales Price$1,648,888
  • Zoning R10006

Work With Stephan

Stephan brings integrity, experience and an unparalleled commitment to excellence. Allow him to share his many years of sales expertise with you and help you to become an informed home seller or purchaser.