2491 Rosewood DR
2491 Rosewood DR
2491 Rosewood DR
2491 Rosewood DR
2491 Rosewood DR
2491 Rosewood DR
2491 Rosewood DR
2491 Rosewood DR
2491 Rosewood DR
2491 Rosewood DR
2491 Rosewood DR
2491 Rosewood DR
2491 Rosewood DR
2491 Rosewood DR
2491 Rosewood DR
2491 Rosewood DR
2491 Rosewood DR
2491 Rosewood DR
2491 Rosewood DR
2491 Rosewood DR
2491 Rosewood DR
2491 Rosewood DR
2491 Rosewood DR
2491 Rosewood DR
2491 Rosewood DR
SEE ALL PHOTOS
2491 Rosewood DR
2491 Rosewood DR
2491 Rosewood DR
2491 Rosewood DR
2491 Rosewood DR
2491 Rosewood DR
2491 Rosewood DR
2491 Rosewood DR
2491 Rosewood DR
2491 Rosewood DR
2491 Rosewood DR
2491 Rosewood DR
2491 Rosewood DR
2491 Rosewood DR
2491 Rosewood DR
2491 Rosewood DR
2491 Rosewood DR
2491 Rosewood DR
2491 Rosewood DR
2491 Rosewood DR
2491 Rosewood DR
2491 Rosewood DR
2491 Rosewood DR
2491 Rosewood DR
2491 Rosewood DR
Listed by Christie's International Real Estate Sereno, Stephan A. Marshall, Listing Contact: 6504551528
Sold

2491 Rosewood DR

2491 Rosewood DR, San Bruno, CA 94066

$1,720,000
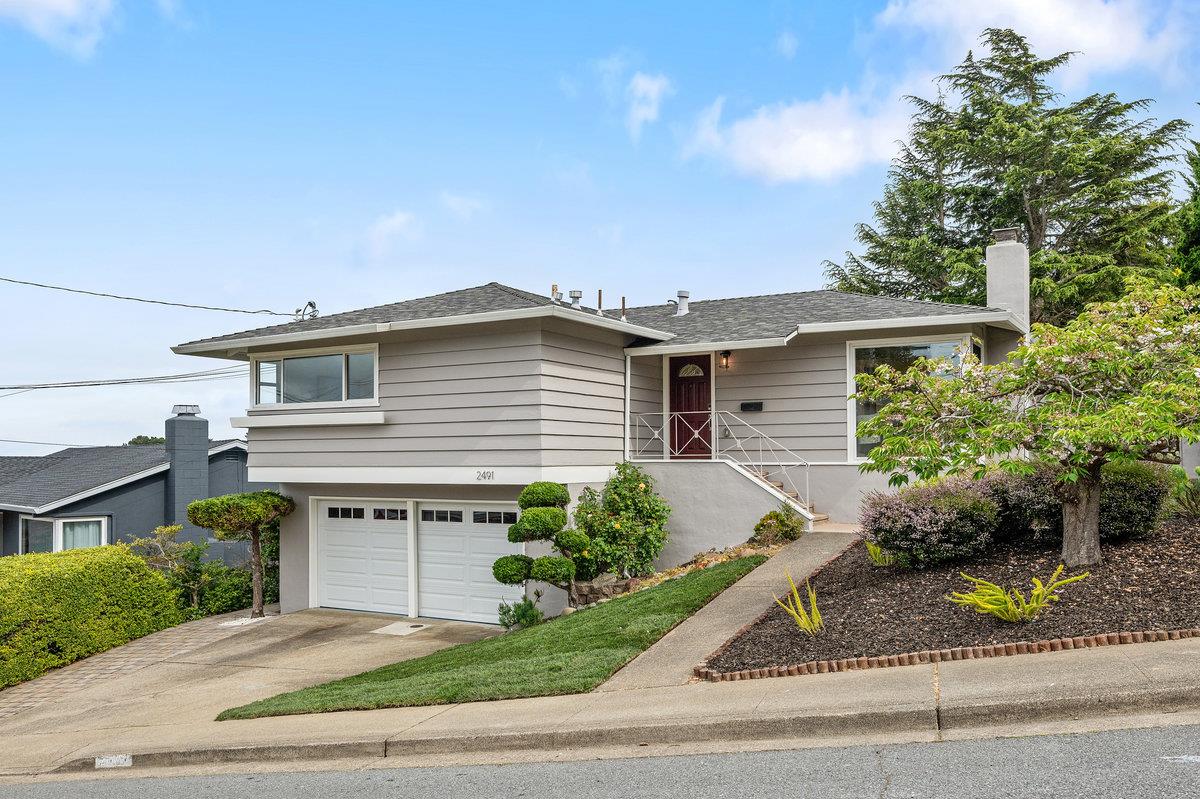
Located in the desirable Crestmoor Park 3 neighborhood, 2491 Rosewood Drive is a stunning example of mid-century modern design, reimagined with chic contemporary finishes. This 3-bedroom, 2-bath home offers panoramic bay and airport views from nearly every room, creating a truly one-of-a-kind living experience. The spacious layout includes a finished basement with a flexible den or office space, while custom closets throughout the home provide exceptional storage. Newly landscaped front and rear yards elevate the curb appeal and offer a spectacular backyard setting, perfect for entertaining. With stylish updates, thoughtful details, and an unbeatable location, this home is Crestmoor living at its finest.

3
beds

2
baths

1,350 Sq.Ft. LIVING AREA

6,601 Sq.Ft. lot

Stephan  Marshall

Stephan Marshall

Features & Amenities

Interior

  • total bedrooms3
  • Total bathrooms2
  • full bathrooms2
  • Laundry room In Garage
  • Fireplace Living Room

Area & Lot

  • Status Sold
  • Date Sold June 5, 2025
  • Living Area1,350 Sq.Ft.
  • Total Area1,350 Sq.Ft.
  • Lot Area6,601 Sq.Ft.
  • MLS® IDML82004166
  • TypeResidential
  • YEAR BUILT1958
  • Elementary SchoolJohnMuirElementary_1
  • High SchoolCapuchinoHigh
  • School DistrictSanMateoUnionHigh

Exterior

  • STORIES2
  • Garage Space2.0
  • water SourcePublic
  • utilitiesPublic Utilities, Water Public
  • roofOther
  • parkingAttached Garage
  • HEAT TYPECentral Forced Air_Gas
  • AIR CONDITIONINGNone
  • sewerPublic Sewer
  • SubstructureConcrete Perimeter

Financial

  • Sales Price$1,720,000
  • Zoning R10006

Work With Stephan

Stephan brings integrity, experience and an unparalleled commitment to excellence. Allow him to share his many years of sales expertise with you and help you to become an informed home seller or purchaser.