3513 Bering Drive
3513 Bering Drive
3513 Bering Drive
3513 Bering Drive
3513 Bering Drive
3513 Bering Drive
3513 Bering Drive
3513 Bering Drive
3513 Bering Drive
3513 Bering Drive
3513 Bering Drive
3513 Bering Drive
3513 Bering Drive
3513 Bering Drive
3513 Bering Drive
3513 Bering Drive
3513 Bering Drive
3513 Bering Drive
3513 Bering Drive
3513 Bering Drive
3513 Bering Drive
3513 Bering Drive
3513 Bering Drive
3513 Bering Drive
3513 Bering Drive
SEE ALL PHOTOS
3513 Bering Drive
3513 Bering Drive
3513 Bering Drive
3513 Bering Drive
3513 Bering Drive
3513 Bering Drive
3513 Bering Drive
3513 Bering Drive
3513 Bering Drive
3513 Bering Drive
3513 Bering Drive
3513 Bering Drive
3513 Bering Drive
3513 Bering Drive
3513 Bering Drive
3513 Bering Drive
3513 Bering Drive
3513 Bering Drive
3513 Bering Drive
3513 Bering Drive
3513 Bering Drive
3513 Bering Drive
3513 Bering Drive
3513 Bering Drive
3513 Bering Drive
Listed by Christie's International Real Estate Sereno, Stephan A. Marshall, Listing Contact: 6504551528
Sold

3513 Bering Drive

3513 Bering DR, San Bruno, CA 94066

$1,838,325
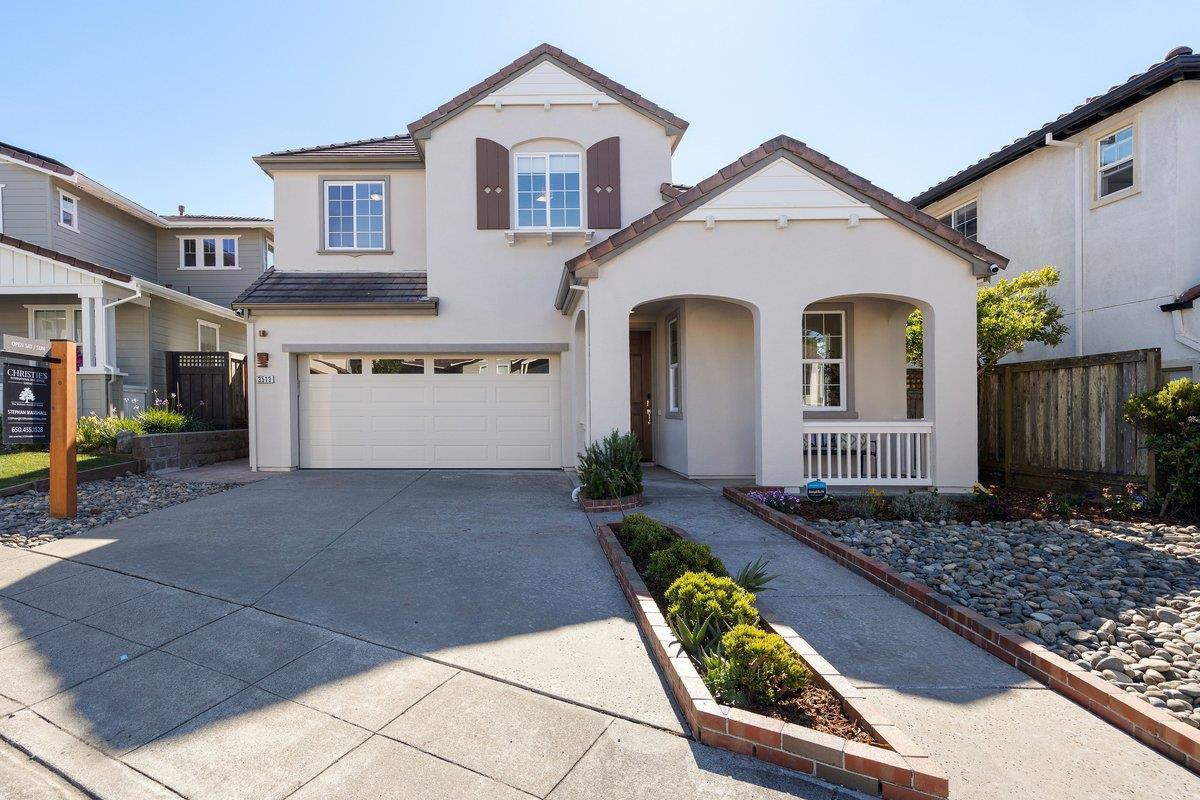
Tucked within the coveted Marisol community, this exceptional residence offers a rare combination of privacy, scale, and refined coastal living. Set against the backdrop of the lush Skyline ridge, this hidden enclave is prized for its peaceful atmosphere, nearby hiking trails, and easy access to panoramic Pacific vistas just a short walk away.
Built in 2004, this elegant 5br/3.5 ba home offers more than 2,500 sqft of beautifully designed living space, thoughtfully crafted for both grand entertaining and everyday comfort. Dramatic soaring ceilings create a striking first impression, elevating the formal living and dining areas while enhancing the homes natural light and openness.At the heart of the home, the recently remodeled kitchen blends style and functionality with contemporary finishes and seamless flow into the adjoining family room, creating an inviting space for gathering and connection. Recently updated bathrooms further elevate the home with fresh, sophisticated design.Generous proportions throughout provide exceptional flexibility for modern living, including space for remote work, guest accommodations, or multigenerational needs. A spacious two-car garage adds convenience, while the location offers easy access to nature, coastal beauty, and major commuter corridors.

5
beds

4
baths

2,587 Sq.Ft. LIVING AREA

4,586 Sq.Ft. lot

Stephan  Marshall

Stephan Marshall

Features & Amenities

Interior

  • total bedrooms5
  • Total bathrooms4
  • full bathrooms3
  • half bathroom1
  • Laundry room In Utility Room
  • Flooring Hardwood, Tile
  • Fireplace Gas Log
  • APPLIANCES Cooktop Gas, Dishwasher, Refrigerator, Washer Dryer
  • other interior Features High Ceiling

Area & Lot

  • Status Sold
  • Date Sold May 25, 2026
  • Living Area2,587 Sq.Ft.
  • Total Area2,587 Sq.Ft.
  • Lot Area4,586 Sq.Ft.
  • MLS® IDML82034702
  • TypeResidential
  • YEAR BUILT2004
  • High SchoolCapuchinoHigh
  • School DistrictSanMateoUnionHigh

Exterior

  • STORIES2
  • Garage Space2.0
  • water SourcePublic
  • utilitiesPublic Utilities, Water Public
  • roofComposition
  • parkingAttached Garage
  • HEAT TYPECentral Forced Air
  • AIR CONDITIONINGNone
  • sewerPublic Sewer
  • SubstructureSlab
  • HOA AmenitiesPlayground

Financial

  • Sales Price$1,838,325
  • HOA $116/mo
  • Zoning R1

Work With Stephan

Stephan brings integrity, experience and an unparalleled commitment to excellence. Allow him to share his many years of sales expertise with you and help you to become an informed home seller or purchaser.