3756 Gleneagles Drive
SEE ALL PHOTOS
3756 Gleneagles Drive
Listed by Christie's International Real Estate Sereno, Stephan A. Marshall, Listing Contact: 6504551528
Sold

3756 Gleneagles Drive

3756 Gleneagles DR, Stockton, CA 95219

$1,475,000
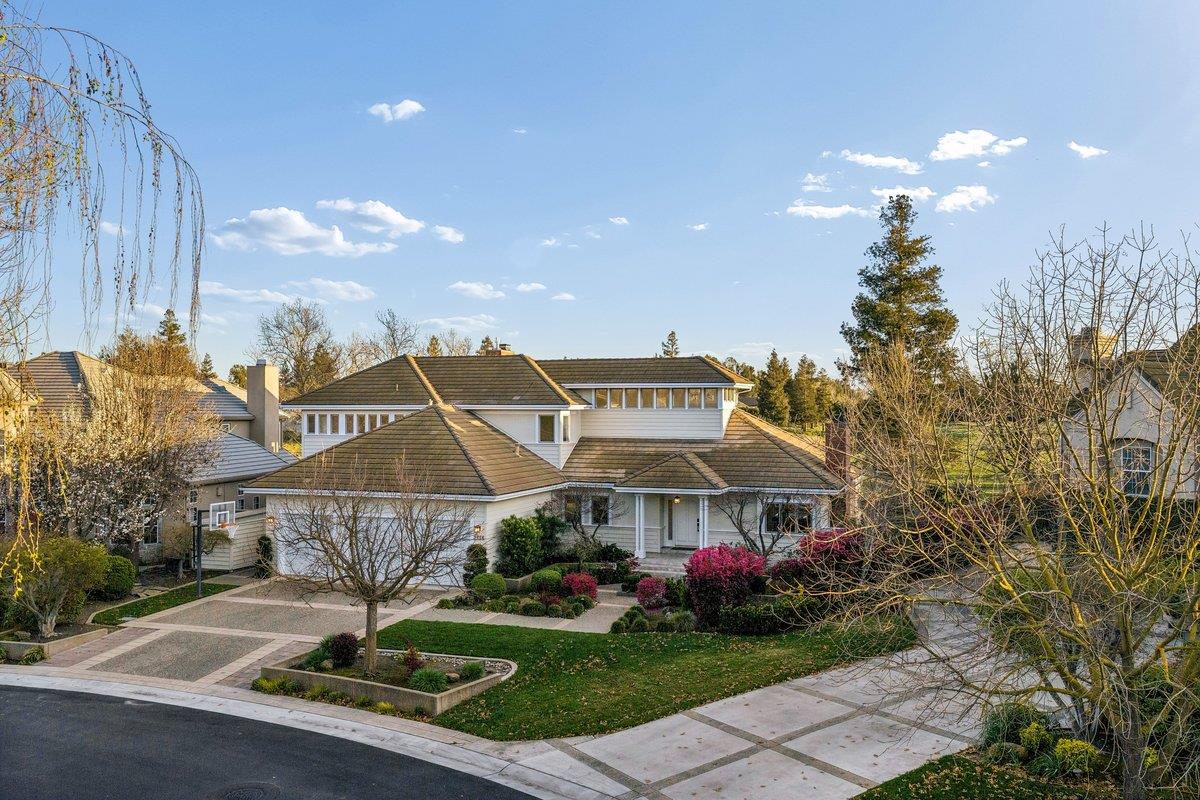
Set along the fairways of the prestigious Brookside Country Club, this impressive estate captures the essence of California living within Stockton's most desirable community. Spanning nearly 4,000 sqft, the residence blends generous scale with thoughtful design & sweeping views of the manicured golf course. Soaring vaulted ceilings with dramatic exposed architectural beams create a sense of volume & light throughout the home. Hardwood flooring flow & expansive windows frame tranquil golf course vistas and fill the home with natural light. At the heart of the home is a beautifully remodeled showcase kitchen, designed for both everyday living and entertaining. The space features custom cabinetry, designer stone countertops, a large center island, & high grade appliances all set beneath the dramatic vaulted ceiling & exposed beam detail. The expanded master suite serves as a private retreat with a generous sitting area and panoramic windows overlooking golf course fairways. Updated bathrooms complement the home with contemporary design. Outside, a sparkling pool and expansive patio areas create the perfect environment for relaxation and entertaining. Located within the secured gates of Brookside, residents enjoy privacy, and access to Stockton's finest country club community.

5
beds

4
baths

3,967 Sq.Ft. LIVING AREA

0.34 Acres lot

Stephan  Marshall

Stephan Marshall

Features & Amenities

Interior

  • total bedrooms5
  • Total bathrooms4
  • full bathrooms3
  • half bathroom1
  • Laundry room Inside
  • Fireplace Family Room, Living Room, Primary Bedroom
  • APPLIANCES Dishwasher, Exhaust Fan, Garbage Disposal, Oven Range Gas, Refrigerator

Area & Lot

  • Status Sold
  • Date Sold June 30, 2026
  • Living Area3,967 Sq.Ft.
  • Total Area3,967 Sq.Ft.
  • Lot Area0.34 Acres
  • MLS® IDML82037396
  • TypeResidential
  • YEAR BUILT1993
  • Architecture StylesA_Frame
  • View DescriptionGolf Course, Water
  • Elementary SchoolBrookside
  • High SchoolLincolnHigh_3
  • School DistrictLincolnUnified

Exterior

  • STORIES2
  • Garage Space3.0
  • water SourcePublic
  • utilitiesPublic Utilities, Water Public
  • PoolIn Ground, Spa Hot Tub
  • roofComposition, Shingle
  • parkingAttached Garage
  • HEAT TYPECentral Forced Air_Gas
  • AIR CONDITIONINGCentral Forced Air
  • sewerPublic Sewer
  • SubstructureConcrete Perimeter, Crawl Space

Financial

  • Sales Price$1,475,000
  • HOA $1,087/3 mos
  • Zoning RES

Work With Stephan

Stephan brings integrity, experience and an unparalleled commitment to excellence. Allow him to share his many years of sales expertise with you and help you to become an informed home seller or purchaser.