381 Lowell AVE
381 Lowell AVE
381 Lowell AVE
381 Lowell AVE
381 Lowell AVE
381 Lowell AVE
381 Lowell AVE
381 Lowell AVE
381 Lowell AVE
381 Lowell AVE
381 Lowell AVE
381 Lowell AVE
381 Lowell AVE
381 Lowell AVE
381 Lowell AVE
381 Lowell AVE
381 Lowell AVE
381 Lowell AVE
381 Lowell AVE
381 Lowell AVE
381 Lowell AVE
381 Lowell AVE
381 Lowell AVE
381 Lowell AVE
381 Lowell AVE
SEE ALL PHOTOS
381 Lowell AVE
381 Lowell AVE
381 Lowell AVE
381 Lowell AVE
381 Lowell AVE
381 Lowell AVE
381 Lowell AVE
381 Lowell AVE
381 Lowell AVE
381 Lowell AVE
381 Lowell AVE
381 Lowell AVE
381 Lowell AVE
381 Lowell AVE
381 Lowell AVE
381 Lowell AVE
381 Lowell AVE
381 Lowell AVE
381 Lowell AVE
381 Lowell AVE
381 Lowell AVE
381 Lowell AVE
381 Lowell AVE
381 Lowell AVE
381 Lowell AVE
Listed by Christie's International Real Estate Sereno, Stephan A. Marshall, Listing Contact: 650-455-1528
Sold

381 Lowell AVE

381 Lowell AVE, San Bruno, CA 94066

$2,095,000
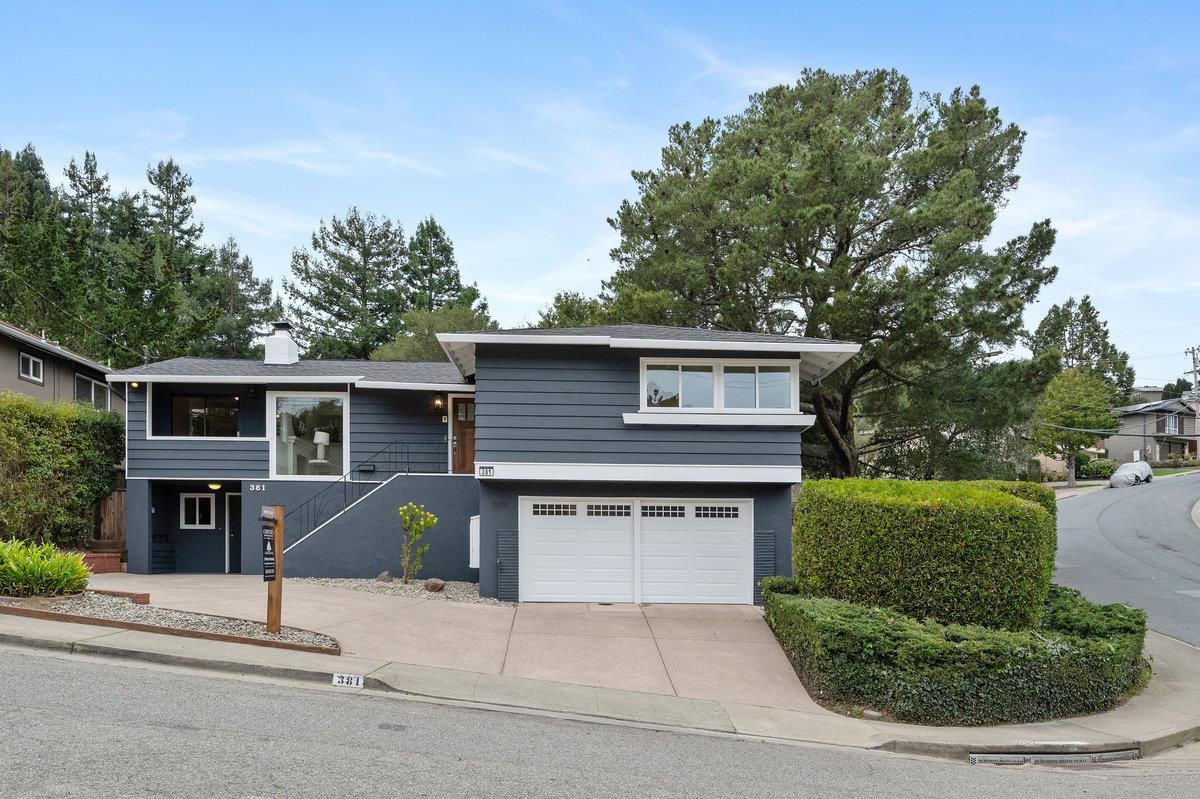
Hitting the market for the first time since 1958, 381 Lowell Avenue has been lovingly maintained and thoughtfully expanded by its original owner. This Crestmoor gem has been recently refreshed with new interior and exterior paint, brand-new flooring, and updated windows, complementing a newer roof for added peace of mind. A significant 1983 addition created a spacious family room, a dedicated dining area, and a versatile downstairs in-law unit with a full bathroom, offering flexibility for extended family or guests. Situated on a desirable corner lot, the home features a generous backyard that opens directly to Buckeye Park, one of San Brunos most beautiful and peaceful pocket parks. Located in Crestmoors coveted Sheltered Valley, this home combines a tranquil setting with convenient access to top-rated schools, shopping, and major commuter routes. A rare opportunity to own a well-cared-for and thoughtfully improved home in one of San Brunos most charming neighborhoods.

4
beds

3
baths

2,416 Sq.Ft. LIVING AREA

6,970 Sq.Ft. lot

Stephan  Marshall

Stephan Marshall

Features & Amenities

Interior

  • total bedrooms4
  • Total bathrooms3
  • full bathrooms3
  • Laundry room In Utility Room
  • Fireplace Living Room

Area & Lot

  • Status Sold
  • Date Sold March 7, 2025
  • Living Area2,416 Sq.Ft.
  • Total Area2,416 Sq.Ft.
  • Lot Area6,970 Sq.Ft.
  • MLS® IDML81992346
  • TypeResidential
  • YEAR BUILT1958
  • Elementary SchoolJohnMuirElementary_1
  • Middle SchoolParksideIntermediate
  • High SchoolCapuchinoHigh
  • School DistrictSanMateoUnionHigh

Exterior

  • Garage Space2.0
  • water SourcePublic
  • utilitiesPublic Utilities, Water Public
  • roofComposition
  • parkingAttached Garage
  • HEAT TYPECentral Forced Air_Gas, Wall Furnace
  • AIR CONDITIONINGNone
  • sewerPublic Sewer
  • SubstructureConcrete Perimeter

Financial

  • Sales Price$2,095,000
  • Zoning R10006

Work With Stephan

Stephan brings integrity, experience and an unparalleled commitment to excellence. Allow him to share his many years of sales expertise with you and help you to become an informed home seller or purchaser.