420 Barnegat Lane
420 Barnegat Lane
420 Barnegat Lane
420 Barnegat Lane
420 Barnegat Lane
420 Barnegat Lane
420 Barnegat Lane
420 Barnegat Lane
420 Barnegat Lane
420 Barnegat Lane
420 Barnegat Lane
420 Barnegat Lane
420 Barnegat Lane
420 Barnegat Lane
420 Barnegat Lane
420 Barnegat Lane
420 Barnegat Lane
420 Barnegat Lane
420 Barnegat Lane
420 Barnegat Lane
420 Barnegat Lane
420 Barnegat Lane
420 Barnegat Lane
420 Barnegat Lane
420 Barnegat Lane
SEE ALL PHOTOS
420 Barnegat Lane
420 Barnegat Lane
420 Barnegat Lane
420 Barnegat Lane
420 Barnegat Lane
420 Barnegat Lane
420 Barnegat Lane
420 Barnegat Lane
420 Barnegat Lane
420 Barnegat Lane
420 Barnegat Lane
420 Barnegat Lane
420 Barnegat Lane
420 Barnegat Lane
420 Barnegat Lane
420 Barnegat Lane
420 Barnegat Lane
420 Barnegat Lane
420 Barnegat Lane
420 Barnegat Lane
420 Barnegat Lane
420 Barnegat Lane
420 Barnegat Lane
420 Barnegat Lane
420 Barnegat Lane
Listed by Christie's International Real Estate Sereno, Philip Watson, Listing Contact: 6502745187
Sold

420 Barnegat Lane

420 Barnegat LN, Redwood Shores, CA 94065

$1,200,000
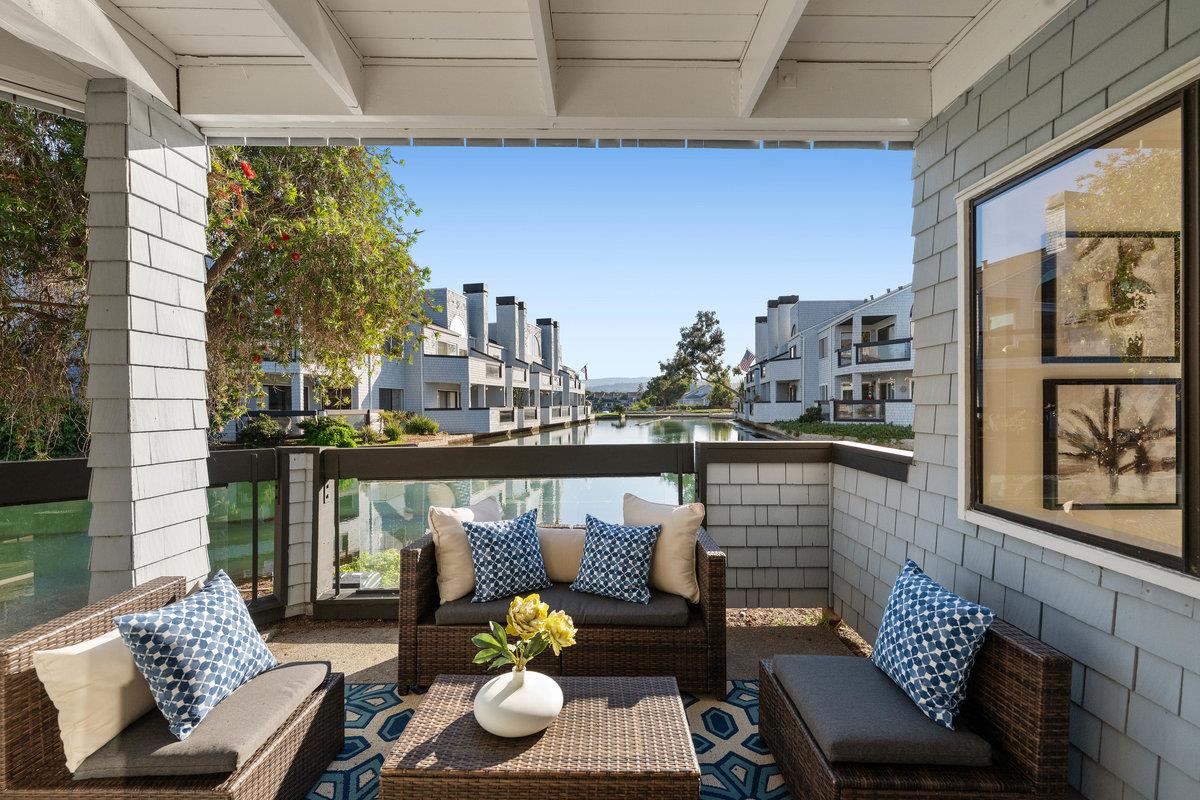
Located ON THE WATER... Spectacular new listing with absolutely stunning water views! INCREDIBLE FLEXIBLE FLOOR PLAN (Use as a 2 bedroom with a den OR use as a 3 bedroom - all rooms are spacious!). Beautifully polished into move in condition and featuring fresh modern finishes this super-cool residence is an absolute "do not miss"! Upgrades include; just installed hardwood flooring, two upgraded bathrooms, in-unit laundry, recent paint, a beautifully refreshed kitchen, a sheltered patio (with incredible water views), a fireplace, an enclosed garage and a community you are certain to love! If you've been searching for a home that epitomizes your contemporary lifestyle - please do not miss 420 Barnegat Lane
2
beds

2
baths

1,359 Sq.Ft. LIVING AREA

Philip Watson

Features & Amenities

Interior

  • total bedrooms2
  • Total bathrooms2
  • full bathrooms2
  • Laundry room Inside
  • Flooring Hardwood
  • Fireplace Living Room
  • APPLIANCES Dishwasher, Exhaust Fan, Garbage Disposal, Microwave, Oven Range, Refrigerator, Washer Dryer

Area & Lot

  • Status Sold
  • Date Sold October 23, 2025
  • Living Area1,359 Sq.Ft.
  • Total Area1,359 Sq.Ft.
  • MLS® IDML82022629
  • TypeCondo
  • YEAR BUILT1979
  • Architecture StylesContemporary
  • View DescriptionWater
  • School DistrictSequoiaUnionHigh

Exterior

  • STORIES1
  • Garage Space1.0
  • water SourcePublic
  • utilitiesPublic Utilities, Water Public
  • roofOther
  • parkingDetached, Enclosed, Guest Visitor Parking, Parking Area
  • HEAT TYPERadiant
  • AIR CONDITIONINGNone
  • sewerPublic Sewer
  • SubstructureSlab

Financial

  • Sales Price$1,200,000
  • HOA $644/mo
  • Zoning R30000

Work With Stephan

Stephan brings integrity, experience and an unparalleled commitment to excellence. Allow him to share his many years of sales expertise with you and help you to become an informed home seller or purchaser.