920 Dolores CT
920 Dolores CT
920 Dolores CT
920 Dolores CT
920 Dolores CT
920 Dolores CT
920 Dolores CT
920 Dolores CT
920 Dolores CT
920 Dolores CT
920 Dolores CT
920 Dolores CT
920 Dolores CT
920 Dolores CT
920 Dolores CT
920 Dolores CT
920 Dolores CT
920 Dolores CT
920 Dolores CT
920 Dolores CT
920 Dolores CT
920 Dolores CT
920 Dolores CT
920 Dolores CT
920 Dolores CT
SEE ALL PHOTOS
920 Dolores CT
920 Dolores CT
920 Dolores CT
920 Dolores CT
920 Dolores CT
920 Dolores CT
920 Dolores CT
920 Dolores CT
920 Dolores CT
920 Dolores CT
920 Dolores CT
920 Dolores CT
920 Dolores CT
920 Dolores CT
920 Dolores CT
920 Dolores CT
920 Dolores CT
920 Dolores CT
920 Dolores CT
920 Dolores CT
920 Dolores CT
920 Dolores CT
920 Dolores CT
920 Dolores CT
920 Dolores CT
Listed by Christie's International Real Estate Sereno, Briani Phelps, Listing Contact: 4159139357
Sold

920 Dolores CT

920 Dolores CT, Tracy, CA 95376

$708,000
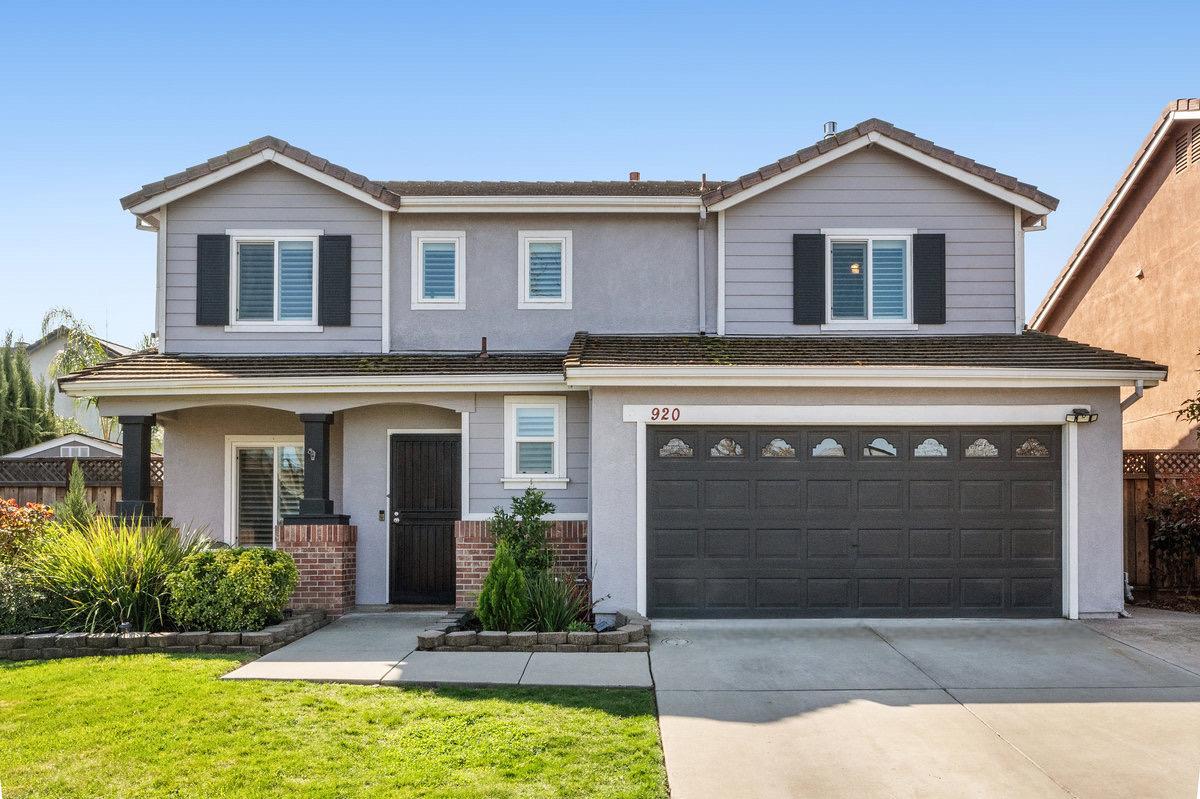
Presenting 920 Dolores Ct a stunning new listing in the desirable Sienna Park neighborhood! This beautiful move-in-ready home sits on a peaceful cul-de-sac and offers 3 bedrooms, 2.5 bathrooms, a formal dining room, and a spacious family room/kitchen combo. The kitchen boasts modern appliances, ample cabinetry, and a cozy dining area for gatherings. Highlights include wood flooring, generously sized bedrooms, and a spacious loft. The curb appeal is undeniable, featuring a low-maintenance yard, mature landscaping, and an inviting front entrance. Step into the backyard, where a private, sheltered retreat awaits ideal for entertaining or enjoying a quiet morning coffee under the gazebo! Conveniently located near schools, shopping centers, and a beautiful park across the street!
3
beds

3
baths

1,892 Sq.Ft. LIVING AREA

4,380 Sq.Ft. lot

Briani Phelps

Features & Amenities

Interior

  • total bedrooms3
  • Total bathrooms3
  • full bathrooms2
  • half bathroom1
  • Fireplace Gas Burning, Living Room
  • APPLIANCES Dishwasher, Microwave, Oven Range Built In Gas, Oven Range Gas, Washer Dryer

Area & Lot

  • Status Sold
  • Date Sold May 19, 2025
  • Living Area1,892 Sq.Ft.
  • Total Area1,892 Sq.Ft.
  • Lot Area4,380 Sq.Ft.
  • MLS® IDML81995284
  • TypeResidential
  • YEAR BUILT1998
  • School DistrictTracyJointUnified

Exterior

  • STORIES2
  • Garage Space2.0
  • water SourcePublic
  • utilitiesPublic Utilities, Water Public
  • roofTile
  • parkingAttached Garage, On Street
  • HEAT TYPECentral Forced Air, Fireplace
  • AIR CONDITIONINGCeiling Fan, Central Forced Air
  • SubstructureSlab

Financial

  • Sales Price$708,000
  • Zoning R1

Work With Stephan

Stephan brings integrity, experience and an unparalleled commitment to excellence. Allow him to share his many years of sales expertise with you and help you to become an informed home seller or purchaser.